

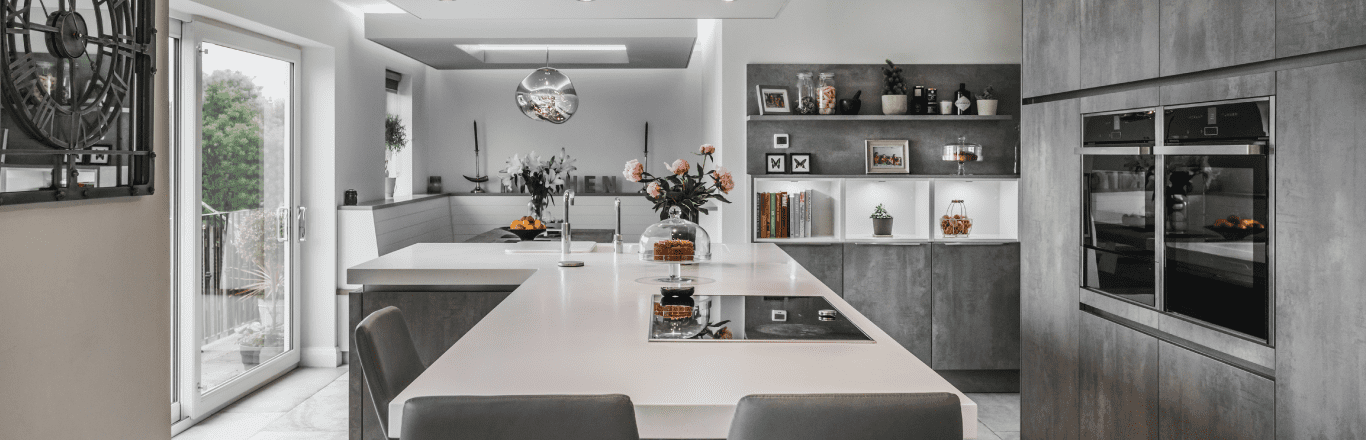
The kitchen is more than a place to cook—it’s where families gather, conversations unfold, and daily routines take shape. A thoughtfully designed kitchen improves efficiency, enhances comfort, and elevates the overall feel of a home. Whether you’re planning a renovation or building from scratch, understanding the core elements of kitchen design makes the process smoother and more rewarding.
Key Elements of a Modern Kitchen
Layout and Space Planning
A smart layout maximizes flow and usability. The work triangle—the connection between the sink, stove, and refrigerator—remains a foundational design principle.
Common kitchen layouts include:
- L-shaped
- U-shaped
- Galley
- Island-based designs
Each layout supports different needs, from small spaces to spacious open-concept homes.
Storage Solutions
Effective storage helps maintain organization and reduces clutter.
Popular storage options:
- Deep drawers for pots and pans
- Pull-out pantry shelves
- Overhead cabinets
- Built-in spice racks and organizers
Countertops and Surfaces
Countertops play both functional and aesthetic roles. They must resist heat, stains, and daily wear.
Popular materials:
- Quartz
- Granite
- Butcher block
- Marble
- Solid surface composites
Appliances and Technology
Modern appliances offer improved efficiency and convenience.
Key upgrades include:
- Energy-efficient refrigerators
- Smart ovens and cooktops
- Quiet dishwashers
- Touchless faucets
Lighting Design
Proper lighting enhances visibility, ambiance, and safety.
Types of kitchen lighting:
- Ambient lighting for overall brightness
- Task lighting for countertops and work areas
- Accent lighting for cabinets and décor
Popular Kitchen Styles
Modern Kitchen
Clean lines, neutral colors, and sleek finishes define modern kitchens. Materials like metal, glass, and stone create a polished, minimalist look.
Traditional Kitchen
Traditional kitchens feature rich wood cabinetry, warm tones, and classic detailing. They often incorporate decorative molding and ornate hardware.
Farmhouse Kitchen
Farmhouse interiors focus on comfort and rustic charm.
Common features:
- Shaker cabinets
- Apron-front sinks
- Wood accents
- Open shelving
Contemporary Kitchen
Contemporary designs mix modern simplicity with bold elements, integrating innovative materials and creative layout solutions.
Tips for Designing a Highly Functional Kitchen
Plan Adequate Counter Space
More workspace helps with food preparation, serving, and appliance placement.
Invest in Quality Cabinetry
Durable cabinets withstand daily use and provide long-term value.
Prioritize Ventilation
A good range hood removes smoke, odors, and humidity for a cleaner environment.
Incorporate Multi-Functional Features
Islands with built-in storage or seating areas add versatility without sacrificing style.
Choose Practical Flooring
Materials like tile, vinyl plank, or engineered wood are durable and easy to maintain.
FAQs
1. What is the best kitchen layout for small spaces?
Galley and L-shaped layouts work well because they maximize efficiency in tight areas.
2. How often should I update my kitchen?
Most homeowners refresh kitchens every 10–15 years, depending on wear and evolving needs.
3. Which countertop material is easiest to maintain?
Quartz is low-maintenance, non-porous, and highly stain resistant.
4. What’s the best flooring option for kitchens?
Tile and luxury vinyl plank are popular for durability and water resistance.
5. Should I choose open shelving or cabinets?
Open shelving is great for display and accessibility, while cabinets provide more concealed storage.
6. How do I make my kitchen more energy-efficient?
Upgrade to Energy Star appliances, LED lighting, and proper insulation around windows.
7. What kitchen upgrades add the most home value?
New cabinets, updated countertops, modern appliances, and improved lighting offer strong returns.
Comments are closed.