

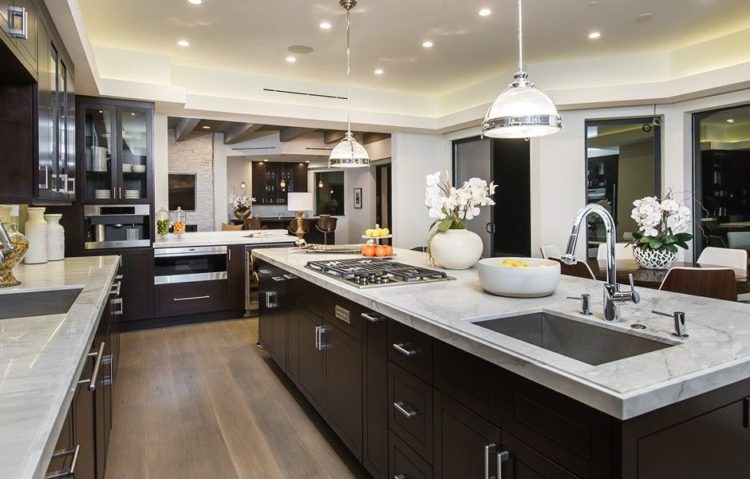
For nearly eight decades, residential kitchen design bowed to a single, unquestioned dogma: the work triangle. Conceived in the 1940s by researchers at the University of Illinois School of Architecture, the concept was engineered to maximize efficiency in compact, enclosed spaces. By connecting the sink, refrigerator, and range in an unbroken geometric path, the triangle aimed to cut unnecessary steps for a solitary homemaker preparing meals from scratch. It was a triumph of mid-century industrial ergonomics, heavily influenced by assembly-line time-and-motion studies.
That era is gone. The modern kitchen is no longer a closed-off utility closet relegated to the back of the house, nor is cooking a solitary chore assigned to one individual. Today, kitchens are the social ground zero of the home. On any given evening, one person might be searing protein at the cooktop while another chops vegetables, a child grabs a drink from the refrigerator, and a guest leans against the island with a glass of wine.
Applying a mid-century, single-user formula to this dynamic environment does not create efficiency; it creates gridlock. When two cooks try to operate within the traditional triangle, their paths inevitably cross, turning meal preparation into a frustrating sequence of dodges, bumped elbows, and territorial standoffs. Designing a kitchen that comfortably accommodates multiple cooks requires abandoning rigid geometric formulas in favor of flexible, self-contained functional zones.
The Structural Flaws of the Traditional Model
The primary failure of the classic work triangle in contemporary architecture stems from its reliance on shared, centralized resources. In the old model, the sink served as the universal hub for washing produce, draining pasta, rinsing dirty utensils, and washing hands. The refrigerator was the sole destination for cold storage, and the primary counter surface sat squarely between these two points.
When multiple people work in that framework, the system collapses around two predictable bottlenecks: water and refrigeration.
If one cook is rinsing raw chicken at the primary sink while another needs to strain boiling water, one must halt production. If the refrigerator door swings open directly into the primary path between the island and the cooktop, it acts as a physical wall, severing the room in half. Furthermore, modern kitchens are wider, open-concept spaces. Forcing a massive 300-square-foot room into a tight, three-point triangle often leads to exaggerated distances that exhaust a single cook, while still concentrating all high-intensity tasks in a cramped corner.
To build a kitchen that supports teamwork, designers must stop thinking in lines and vertices. The path forward is an ecosystem of semi-autonomous workstations arranged around natural household circulation.
The Zone-Based Kitchen: Choreographing Independent Workstations
A successful multi-cook kitchen relies on dynamic zoning. Rather than treating the entire room as one big mechanism, the space is divided into distinct, overlapping territories that allow two or more people to complete their tasks from start to finish without intruding on each other’s operational envelopes.
Each zone requires its own dedicated counter space, tools, and access to utilities.
The Primary Prep Zone
Preparation demands more time and horizontal real estate than any other kitchen activity. In a multi-cook setup, the primary prep station should center around a secondary prep sink, completely distinct from the main clean-up area.
This station requires at least 36 to 48 inches of uninterrupted counter space, direct access to cutting surfaces, integrated knife storage, and a pull-out cutting board directly above an integrated compost or trash bin. Locating this zone on an island or a perimeter counter facing the room allows the prep cook to interact with family members without turning their back on the living space.
The Cooking and Finishing Zone
The thermal zone encompasses the rangetop, wall ovens, and immediate landing counters. When two people cook, the cooktop area must accommodate not just the person tending the pans, but also someone setting down a roasting pan, resting a steak, or seasoning a dish before service.
To prevent burns and collisions, the cooking zone needs a minimum of 15 to 18 inches of heat-resistant landing space on both sides of the burners. Spices, oils, cooking utensils, and pot holders must live within arm’s reach of this station. If a cook has to leave the hot zone to fetch cooking oil from a pantry across the room, the choreography breaks down.
The Secondary Prep and Baking Station
A truly collaborative kitchen often features a second, lower-intensity prep area. This can double as a baking center or a secondary chopping station. Equipped with its own under-counter storage for mixing bowls, measuring tools, and specialized appliances, this station allows one person to bake bread or assemble a salad while another manages the primary heat source.
The Clean-Up and Scullery Zone
One of the most consequential mistakes in kitchen planning is placing the main clean-up station directly in the center of the meal preparation path. Scraping plates, loading the dishwasher, and drying pots are noisy, messy, and physically demanding tasks that should never compete with active cooking.
Position the primary clean-up sink, dishwasher, and everyday dish storage away from the main cooking aisle. This allows an assistant or family member to clear dirty prep dishes, empty the dishwasher, or wash glasses mid-meal without walking behind the person working at the range.
Circulation and the Geometry of Movement
Aisle widths dictate whether a multi-cook kitchen feels effortless or combative. The standard 36-inch walkway common in production builder homes was determined using clearances for single-occupant apartments. In a multi-cook environment, 36 inches is completely inadequate.
When planning clearance between perimeter cabinetry and islands, use these dimensions:
-
48 inches is the baseline for active shared aisles. This width allows an open oven door or a fully extended dishwasher rack while still permitting an adult to walk behind it comfortably.
-
54 inches provides optimal luxury for back-to-back cooking. If you anticipate two active workstations facing each other across an aisle—such as a cooktop on the perimeter and a prep sink on the island—54 inches prevents cooks from bumping backsides when stepping back from their tasks.
-
Avoid exceeding 60 inches. Once an aisle surpasses five feet, efficiency drops sharply. Walking distances between stations become fatiguing, and the physical connection between preparation surfaces is lost.
Traffic flow around the kitchen perimeter is equally critical. The path from the dining room, backyard patio, or living area should never cut through the hot cooking zone. Treat the range and its immediate surround as a protected cul-de-sac, entirely shielded from general household foot traffic.
Appliance Redundancy and Strategic Placement
Designing for multiple cooks does not require buying two of everything, but targeted redundancy eliminates the friction points that bring collaborative cooking to a halt.
The Power of the Secondary Sink
If you make only one mechanical change to support multiple cooks, add a second sink. A small, deep prep sink—fitted with cold filtered water, a disposal, and a pull-down sprayer—instantly decouples food preparation from clean-up. One person can rinse herbs and fill pasta pots while the other tackles greasy pans, with zero operational conflict.
Perimeter Refrigeration
The refrigerator is the most frequently visited appliance in the home, accessed by cooks and non-cooks alike. Placing the primary refrigerator on the outer perimeter of the kitchen layout ensures that family members grabbing milk, water, or snacks can enter and exit without ever crossing into the active prep and cooking zones.
For high-end builds, consider supplemental undercounter refrigeration drawers. Installing an auxiliary produce drawer directly within the prep island keeps high-frequency vegetables near the cutting board, while a beverage center outside the main workspace handles soda, beer, and wine.
Separating the Cooktop from the Ovens
The traditional all-in-one range is inherently a single-user appliance. When one person is standing at the stovetop whisking a reduction, someone else attempting to check a roasting chicken in the oven below must force the first person to step aside.
Separating the cooking appliances by pairing a drop-in cooktop or rangetop with separate wall ovens solves this problem entirely. Wall ovens can be positioned outside the primary cook aisle, placed at an ergonomic chest height that makes basting and heavy lifting safer, while freeing up valuable base cabinet storage directly below the burners for heavy pots and cast iron pans.
Island Architecture: Designing the Multi-User Anchor
The kitchen island has evolved from a simple prep table into the central command post of modern domestic life. However, loading an island with too many competing functions ruins its utility.
An island that houses a main sink, a cooktop, a seating overhang, and a prep area often accomplishes none of those tasks well. For multiple cooks, the island must be designed with clear territorial boundaries.
If the island serves as a primary prep zone, install a dedicated prep sink shifted toward one end, leaving the remaining expanse open and unencumbered. This provides a deep, wide, flat surface where two people can work side by side on opposite sides of the counter. Counter depths for working islands should measure at least 42 to 48 inches, providing ample separation so prep work on one side does not splash or spill onto guests seated on the other.
In larger footprints, the double-island configuration has emerged as a legitimate design solution rather than mere architectural indulgence. In this layout, the inner island serves purely utilitarian culinary functions—prep sinks, trash pulls, and butcher block surfaces—while the outer island functions as a service buffet, staging counter, and casual dining bar. This physical separation forms a permanent, elegant barrier between the working cooks and the gathering audience.
Storage That Prevents Kitchen Wandering
A kitchen can have generous aisles and redundant appliances, but if the storage logic forces cooks to cross paths constantly, collisions will still occur.
Storage in a collaborative kitchen must follow the principle of point-of-use proximity. Every functional zone should be fully stocked with the specific tools, dry goods, and vessels required for the work performed there:
-
Store cutting boards, chef’s knives, peelers, and colanders directly at the prep sink.
-
House skillets, saucepans, spatulas, tongs, oils, salt cellars, and dry spices within arm’s reach of the cooktop.
-
Locate daily tableware, flatware, and drinking glasses adjacent to the dishwasher and clean-up sink, entirely outside the primary cooking zone. This allows someone to set the dinner table without stepping into the workspace of the person at the stove.
When storage is decentralized, cooks remain stationed in their zones during active preparation, transforming chaos into an intuitive, synchronized rhythm.
Designing a kitchen for multiple cooks is not about adding square footage; it is about respecting human movement and eliminating bottlenecks. By retiring the outdated, single-user work triangle and embracing an architecture of independent work zones, generous clearances, and intelligent storage, the kitchen transforms. It ceases to be an obstacle course and becomes what it was always meant to be: a welcoming, shared stage for craft, collaboration, and hospitality.
Comments are closed.