

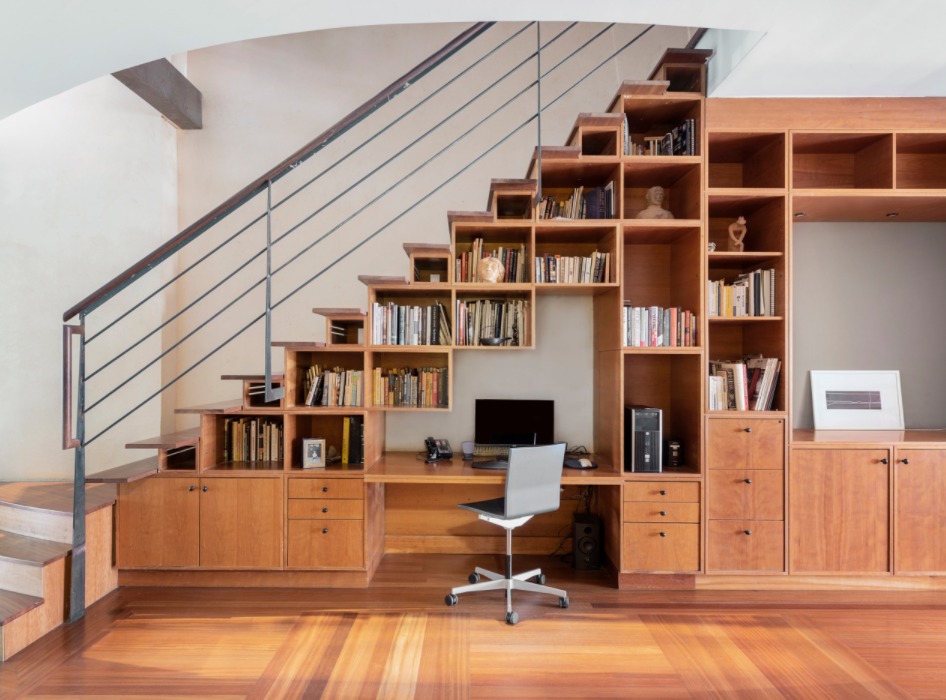
In standard residential architecture, few structural areas hold as much untapped potential as the spandrel, the triangular cavity beneath a staircase. Depending on the rise and run of the flight, this architectural leftover typically encompasses between forty and one hundred cubic feet of interior volume. Yet in countless homes, it is either sealed behind hollow drywall or converted into a dark, sloping closet where vacuum cleaners, winter coats, and storage totes disappear into inaccessible shadows.
The primary obstacle is geometry. Standard cabinetry, mass-produced modular shelving, and flat-pack furniture assume right angles and uniform ceiling heights. A staircase introduces a sharp, diagonal rake that cuts across vertical planes, leaving awkward voids that resist conventional storage solutions.
Unlocking this space requires looking past the traditional broom closet mindset. When designed with intentional access, durable mechanical hardware, and precision millwork, the under-stair footprint can become one of the most functional, visually compelling architectural features in your home.
The Structural Anatomy of Under-Stair Space
Before planning any build, you have to examine the physical constraints of stair framing. Most interior staircases in American homes measure between thirty-six and forty-two inches in width. That creates an unusually deep cavity. If you simply install a standard hinged door at the tall end of the run, any item stored more than eighteen inches inside becomes difficult to reach without crawling on hands and knees.
Furthermore, staircase architecture creates three distinct functional zones:
-
The High Zone: The area near the top steps, offering six to eight feet of standing vertical clearance. This section readily accommodates full-height lockers, doorways, desks, and open walk-in concepts.
-
The Mid Zone: The central diagonal section, falling between three and five feet of headroom. This zone is ideally suited for seating, tiered shelving, pull-out drawers, and appliances.
-
The Low Taper: The bottom steps near the floor, where height drops below thirty inches. This triangular corner is notoriously difficult to utilize and is often abandoned, yet it possesses substantial floor area.
Beyond the shape, always evaluate structural framing before cutting into under-stair drywall. While some stairs are supported by heavy perimeter stringers and free-floating structural carriages, others rely on a load-bearing partition wall framed directly beneath the center of the run. Consulting a qualified framer or structural engineer ensures you do not inadvertently compromise load paths or fire separation barriers when opening these cavities.
Full-Extension Pull-Out Towers and Stepped Drawers
The most mechanically efficient way to conquer deep, angled voids is to stop walking into the storage and make the storage roll out to you. Horizontal pull-out towers transform deep spaces by turning the entire triangular profile of the wall into a series of rolling vertical cassettes.
Mounted on heavy-duty, undermount slides rated for two hundred pounds or more, these rolling units pull straight out into the hallway or living area. When closed, they align flush with the surrounding wall, finished with minimalist slab fronts or matching baseboards. When pulled open, both sides of the storage rack are immediately accessible from standing height.
This approach excels across all three elevation zones:
-
High-zone pull-outs can house full-length pantry pantries with adjustable wire baskets, spice racks, and bulk dry-goods shelving.
-
Mid-zone towers function seamlessly as concealed utility stations, storing ironing boards, stick vacuums, cleaning caddies, and seasonal outerwear.
-
Low-taper stepped drawers offer deep, horizontal pull-out drawers that glide along the floor, providing ideal storage for heavy winter boots, oversized sports bags, and holiday decorations.
By utilizing high-grade touch-latch mechanisms or integrated continuous J-pull grooves, you can eliminate protruding hardware entirely, keeping hallway circulation clear and snag-free.
The Integrated Entryway Drop Zone
When a staircase is situated near an entry foyer, front door, or garage landing, the under-stair space provides a natural canvas for an open or semi-concealed mudroom. Traditional mudroom benches and armoires eat into narrow hallway passageways. Recessing those elements beneath the stairs preserves valuable square footage while keeping daily clutter organized.
A well-planned entryway installation leverages the stair rake to delineate specific storage functions:
Dedicated Outerwear Lockers
Use the tallest section of the void for an enclosed vertical locker. Installing an interior hanging rod with twenty-four inches of interior depth provides ample clearance for bulky winter jackets and rain gear. Keeping this section enclosed behind paneled doors keeps visual visual weight minimal when entering the front door.
Built-In Bench with Integrated Storage
The mid-height zone naturally accommodates a seated bench platform set at the standard eighteen-inch seat height. Clad the seat in a durable hardwood, such as white oak or walnut, sealed with a resilient polyurethane finish that withstands wet bags and abrasive canvas. Beneath the bench top, install deep push-to-open drawers or open cubbies sized for wire shoe bins to keep footwear off the primary hallway floor.
Wall Paneling and Drop Hooks
Behind the bench, finish the exposed under-stair wall in vertical tongue-and-groove shiplap, beadboard, or durable board-and-batten trim. Solid wood paneling protects the drywall from scuffs caused by backpacks and wet coats while offering a rigid substrate for heavy-duty cast-iron or brass utility hooks.
Frameless Jib Doors and Hidden Utility Rooms
If your home lacks a dedicated basement or utility closet, the volume under the stairs can serve as a hidden, walk-in mechanical or storage room without disrupting the architectural lines of your main living space.
This is achieved using frameless jib doors, which are hung flush with the adjacent drywall, taped, and painted with identical wall colors and continuous baseboard trim. Utilizing concealed multi-axis hinges and magnetic push latches, the door remains virtually invisible until pressed open.
Inside this concealed space, homeowners can store luggage, emergency supplies, seasonal bedding, or home network racks. If the space houses vital infrastructure—such as water shut-off manifolds, electrical subpanels, or HVAC return ducts—a flush jib door provides effortless, code-compliant access for service technicians while maintaining an uncluttered visual plane throughout the house.
Carving Out a Tailored Work Alcove
The rise of hybrid work schedules has highlighted the need for secondary, compact work surfaces outside the primary home office. An under-stair niche provides just enough depth and enclosure to create a focused, distraction-free pocket office.
To ensure functional ergonomics, layout is paramount:
-
Desktop Placement: Mount a floating desktop at the standard thirty-inch working height within a section that offers at least six feet of vertical headroom at the chair’s center point. This ensures you can sit down and stand up without bumping your head on the descending stringer.
-
Custom Scribed Floating Shelves: Run open shelving along the back wall, cutting the upper shelves at an angle that mirrors the exact slope of the staircase. This establishes cohesive visual harmony and yields display storage for books, files, and desk lighting.
-
Integrated Electrical and Lighting: Because the underside of a staircase naturally blocks overhead ambient room light, running dedicated power into the cavity is mandatory. Route rigid conduit behind the studs during framing to power desktop outlets and wire a low-voltage LED channel under the lowest floating shelf to provide shadow-free task illumination across the workspace.
Temperature-Controlled Wine Storage and Display
For staircases adjacent to dining rooms, formal living spaces, or open-concept kitchens, the under-stair cavity can be elevated from utilitarian storage into an architectural showpiece. Converting this area into a glass-enclosed wine cellar blends dense bottle storage with striking interior design.
Because wine requires stable environmental conditions, this conversion demands careful attention to building physics:
-
Thermal Insulation and Vapor Barriers: Insulate the floor, back wall, and ceiling cavity with closed-cell spray foam insulation to achieve an R-value of at least R-15 for the walls and R-19 for the ceiling. An unbroken six-mil polyethylene vapor barrier must wrap the entire warm side of the framing to prevent condensation from forming inside the wall cavities.
-
Specialized Glazing: Enclose the front with double-pane, Argon-filled, low-E tempered glass walls and commercial-grade pivot doors sealed with magnetic perimeter gaskets.
-
Cooling Infrastructure: A dedicated split-system cooling unit should be ducted into the enclosure to maintain an optimal temperature of fifty-five degrees Fahrenheit and roughly sixty percent relative humidity, with condensate drain lines routed properly to the home drainage system.
When combined with horizontal black steel bottle pins, natural timber accents, and soft, concealed LED strip lighting, the under-stair wine cellar anchors the room as a sophisticated, light-filled focal point.
Custom Libraries and Reading Niches
Staircases located in family rooms, wide hallways, or open lofts provide an exceptional footprint for a bespoke home library. Unlike freestanding bookcases that project into the walking path, built-in shelving fits directly inside the structural framing.
By scribing face frames directly to the descending stair carriage, you create a custom bookcase that feels like an organic extension of the house. Use the thirty-six-inch stair depth strategically: install front bookshelves for displaying primary volumes, while using the dark space behind them for secondary slide-out storage, hidden safe boxes, or deep, infrequently accessed archive crates.
In homes where children or avid readers gather, the mid-to-low taper can be transformed into a cozy reading nook. Building an upholstered daybed platform with a custom foam cushion and accent pillows creates a dedicated, comfortable retreat. The dead cavity beneath the daybed mattress platform can then be fitted with lift-up hydraulic struts, revealing an cavernous chest for out-of-season blankets, oversized pillows, and family board games.
Crucial Construction Details to Address
Before embarking on an under-stair renovation, addressing several practical construction realities will prevent common headaches down the road.
Acoustic Dampening: Staircases generate significant foot-traffic noise. When steps are walked on, vibrations transfer downward into the spandrel cavity. If you plan to use this space for a home office, quiet reading nook, or open storage, insulate between the stair stringers with dense mineral wool batt insulation and apply green-glue sound-damping compounds to the underside of treads and risers.
Air Circulation: Completely enclosed storage spaces can become musty, especially if used for coats, activewear shoes, or electronic components. Incorporate discreet airflow solutions, such as louvered door inserts, shadow-gap reveals along the baseboard, or small, whisper-quiet inline ventilation fans connected to a simple humidistat.
Scribing and Trim Alignment: Stair framing is rarely perfectly plumb or level over time due to structural settling and deflection under human weight. When building cabinetry or open shelving, always plan for scribed face frames and filler strips that can be trimmed precisely on site to match the specific contours and angles of your existing staircase.
By pairing meticulous construction with inventive joinery, you transform the once-wasted under-stair spandrel into a beautifully organized, hardworking asset that enhances daily living and adds lasting value to your home.
Comments are closed.