

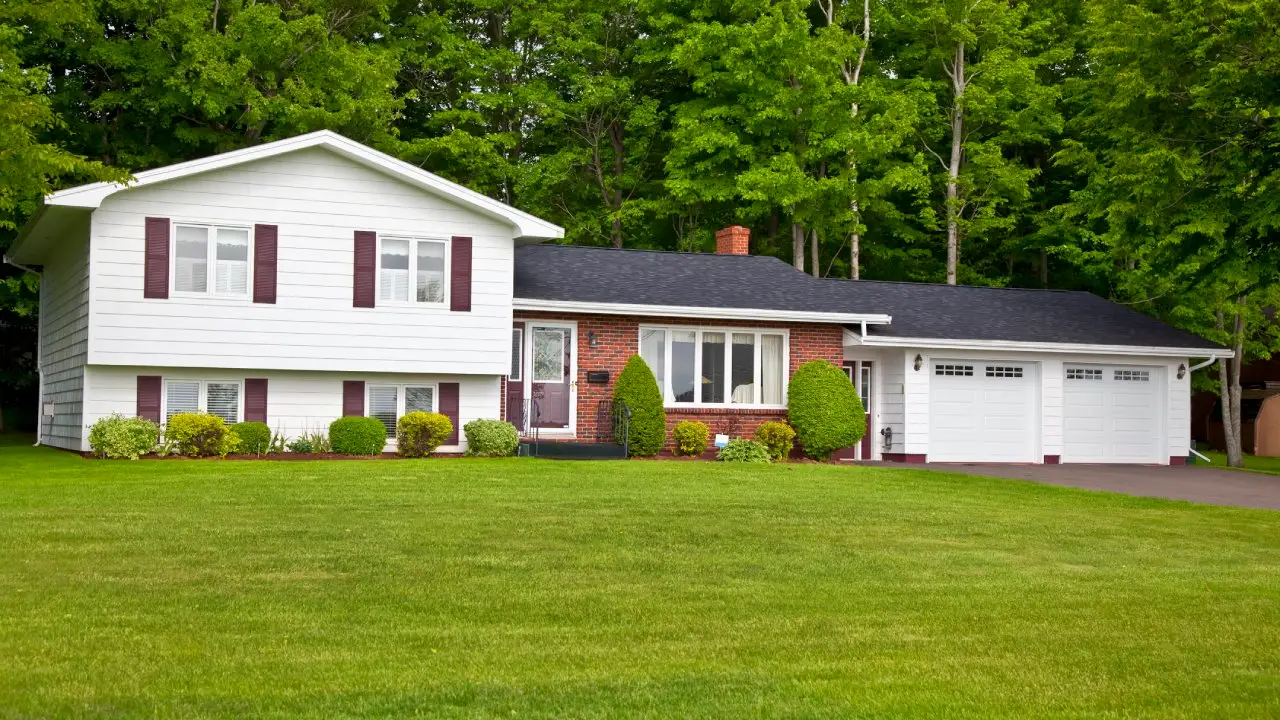
In multi-level homes, the way people move between floors quietly shapes how the entire space is experienced. Vertical movement is often treated as a practical necessity rather than a design consideration, yet it plays a major role in comfort, safety, and how connected different areas of a home feel. Long before décor choices or furniture placement come into focus, the relationship between levels influences how a home functions on a daily basis.
Homes built across more than one level introduce a different rhythm to everyday living. Morning routines, social gatherings, and quiet moments all involve subtle transitions between floors. When these transitions feel natural and intuitive, the home works smoothly. When they feel awkward or restrictive, even well-designed rooms can feel disconnected.
Flow between levels and daily routines
Movement within a home is not just about getting from one place to another. It affects how often spaces are used and how easily people interact. In multi-level homes, poor flow can unintentionally divide living areas, making some spaces feel isolated or underused.
Families often notice this over time rather than immediately after moving in. Children may avoid certain areas because access feels inconvenient. Guests may hesitate when navigating between levels. Over time, these small frictions shape how the home is actually lived in, regardless of its original design intent.
Thoughtful vertical movement helps create continuity. When transitions between floors feel smooth, the home functions as a cohesive whole rather than a collection of separate zones.
The balance between openness and safety
One of the ongoing challenges in multi-level design is balancing openness with safety. Open-plan concepts have influenced how vertical connections are treated, often favouring visual openness and light flow. While this can enhance a sense of space, it also introduces safety considerations that require careful attention.
Safety is not limited to obvious hazards. It includes visibility, hand support, and how movement feels underfoot. These factors affect people differently depending on age, mobility, and daily use patterns. What feels comfortable for one household may feel restrictive or risky for another.
Over time, many homeowners revisit these aspects, adjusting layouts or details to better suit how the space is actually used. This gradual refinement is a natural part of living in a multi-level home.
Long-term adaptability of vertical spaces
Homes are rarely static. Families grow, needs change, and what once worked well may need adjustment. Vertical movement areas are often among the first elements to be reconsidered during renovations or upgrades.
A design that suited young adults may not be ideal as children arrive or as residents age. Ease of movement, comfort, and confidence when transitioning between levels become increasingly important. This is why adaptability is a key consideration, even if it is not immediately obvious during initial planning.
Some homeowners explore options such as reconfiguring layouts, improving lighting, or refining structural elements to better support changing needs. In these situations, discussions about design flexibility often bring up broader concepts such as circulation, spatial efficiency, and how movement connects different parts of the home.
Visual impact and architectural identity
Vertical movement also contributes to a home’s architectural identity. It is often one of the first elements noticed when entering a multi-level space. The way it is integrated can influence first impressions and how the home is perceived overall.
In many homes, this feature becomes a subtle focal point, even if it was not originally intended to be one. Over time, homeowners may seek ways to align it more closely with the character of the home, whether that involves material choices, proportions, or craftsmanship.
In renovation discussions, it is not uncommon for people to reference custom staircases as part of broader conversations about tailoring a home to better reflect personal style, rather than as a purely functional upgrade. In this context, the emphasis is often on how form and function intersect within the existing structure.
Structural considerations behind the scenes
While visual flow and comfort are easy to notice, there are also structural aspects that influence vertical movement. Load distribution, alignment with floor systems, and integration with surrounding walls all affect long-term performance.
These elements are often hidden once construction is complete, yet they play a critical role in how secure and stable the home feels over time. Poor planning in this area can lead to issues that only become apparent years later, such as noise, vibration, or uneven wear.
This is why early design decisions have lasting consequences. Even in homes that are decades old, changes to vertical movement areas require careful consideration to ensure they align with the original structure while meeting modern expectations.
The role of natural light and sightlines
Light plays a significant role in how movement between levels is experienced. Dark or poorly lit transitions can feel restrictive, while well-lit spaces feel inviting and easier to navigate.
Sightlines also influence perception. Being able to see where a transition leads can make movement feel more intuitive and reduce hesitation, especially for visitors unfamiliar with the layout. Over time, homeowners often adjust lighting or finishes to improve these aspects, enhancing both safety and comfort.
These refinements may seem minor, but they contribute significantly to how a home feels in everyday use.
Comfort, confidence, and long-term use
Ultimately, vertical movement within a home should support confidence and comfort. When people feel at ease moving between levels, they use the entire home more freely. This supports better use of space and contributes to a sense of balance in daily life.
The most successful multi-level homes are those where movement feels natural rather than forced. Achieving this often involves revisiting assumptions made during the original design and making adjustments based on lived experience.
Over time, these thoughtful changes help ensure that the home continues to function well as needs evolve, reinforcing the idea that good design is not just about how a space looks, but how it supports everyday living across all levels.
Comments are closed.